
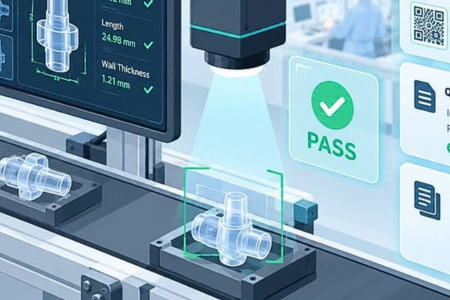
On a conventional production line, a vision system is usually expected to answer a simple question: is the product acceptable or not? In medical device manufacturing, the question is more complex. Detecting a defect during production is not enough. The manufacturer must also be able to revisit the inspection, understand how the decision was made, and link the information to the relevant product, batch, or process.
A machine vision system can therefore serve two purposes at once: inspect the product and generate objective data that can be retained as part of the manufacturer’s quality and traceability processes.
This distinction matters. A camera does not replace a quality management system, and an image does not automatically become a regulatory record. When the system is designed appropriately, however, inspection results, measurements, and images can help establish what was inspected and what the outcome was.
When the Human Eye Is No Longer Enough
Medical devices often contain very small components, require tight tolerances, and are manufactured on fast production lines. Under these conditions, maintaining consistent manual inspection over time can be difficult.
Machine vision has long been used to inspect surgical needles, catheters, syringes, implantable devices, and subassemblies. One early application was needle inspection: checking whether a needle was straight, whether its tip was properly formed, and whether it had defects or burrs. Applications later expanded to checking insertion depth, angles, component placement, markings, and dimensions.
An Assembly Magazine article describes a range of these applications, including the inspection of catheters, needles, and syringes. Teledyne DALSA also identifies the medical sector as one of the markets for its vision technologies, alongside electronics, semiconductors, automotive manufacturing, and packaging. But detecting a defect is only the first step.
From “Pass or Fail” to an Inspection Record
Consider a vision system inspecting a syringe assembly. The camera captures an image, the algorithm identifies the relevant areas, measures the position of the components, and determines whether the result falls within the specified tolerance.
In a basic system, a pass or fail signal may be enough to send the product onward or divert it to a reject station. A system designed for traceability can retain additional information: the inspection time, batch or serial number, measurement results, the system’s decision, and sometimes the image itself.
If a deviation is discovered later, the manufacturer can return to the data and examine what was actually measured at the time of inspection, rather than seeing only that the product passed. Machine vision then becomes both a process control tool and a source of documented quality data.
Regulations Do Not Require an Image of Every Product
There is no blanket requirement for medical device manufacturers to retain an image of every unit they produce. Documentation requirements depend on the product, the process, the associated risks, and the manufacturer’s quality management system.
In the United States, the FDA’s Quality Management System Regulation (QMSR) took effect on February 2, 2026. It incorporates ISO 13485:2016 into US medical device quality system requirements. The regulation addresses the need for a quality management system that consistently produces devices meeting applicable requirements and specifications, along with the records required to demonstrate compliance.
For a vision system, this does not mean that the camera “handles compliance.” It means the inspection system can be designed so that the data it produces supports the manufacturer’s quality, investigation, and traceability processes.
What Needs to Be Designed Beyond the Camera?
If inspection data is to remain useful over time, the system must be stable and repeatable. It is not enough for the algorithm to work well on the day it is installed. The manufacturer needs to know that lighting remains stable, the camera operates under defined conditions, and the measurement process does not change without control.
It is also necessary to decide which data to retain and how to identify it. Depending on the application, this may include a batch or serial number, inspection time, measurement values, a pass or fail result, an image where it adds value, and the version of the software or algorithm used for the inspection.
In more complex systems, inspection data can be connected to the plant’s manufacturing and quality systems. Access control, version control, and change histories are not properties of the camera itself. They must be addressed in the design of the overall inspection system.
What If the Defect Is Three-Dimensional?
A two-dimensional camera is well suited to checking whether a component is present, where it is positioned, and whether its color, marking, edges, shape, or visible surface meet the inspection criteria. But a flat image cannot reliably measure every characteristic. Some applications require the height of a component, the depth of a groove, the gap between two parts, an angle, volume, or a surface profile. These cases may call for three-dimensional measurement.
Gocator sensors from LMI Technologies capture geometric information about a part. They can be used to perform 3D measurements and make pass or fail decisions against specified tolerances. LMI highlights the value of geometric data for checking dimensions, fit, and assembly.
The choice between 2D and 3D inspection therefore depends on the feature being checked. A 2D image may be sufficient to confirm that a label is in the right place. To determine whether a component has been inserted to the correct depth, 3D measurement may be more appropriate.
Start With the Inspection Requirement, Not the Camera
At ASIO Vision, we begin by understanding the quality requirements: which critical feature needs to be inspected, what tolerance is allowed, how fast the line runs, how each unit is identified, which data needs to be retained, and what the system should do when it detects a deviation.
We support the specification of the vision system, the selection of cameras, optics, and lighting, the integration of 3D measurement where needed, and the connection between the inspection system and the customer’s production environment.
When documentation is also required, the design must address more than how to detect a defect. It must establish which information the system should generate and retain so that the inspection remains useful to the manufacturer’s quality and traceability processes.