
There is more than one way to see. We combine physics, optics, illumination, computing, and advanced imaging technologies to find the right approach for every challenge.
Almost every production line has at least one inspection task that still relies on the human eye. Sometimes, an existing machine vision system generates too many false alarms. In other cases, a defect goes unnoticed until it reaches the customer. More often than not, the problem lies neither in the camera nor in the software. The problem is that the system is looking at things the wrong way.
A digital image is more than a collection of numbers. It is a physical measurement of how light interacts with matter, governed by the laws of optics and the properties of the material. Understanding this also explains why a higher-resolution camera does not necessarily solve the problem: if a defect leaves no detectable signature in the light captured by the camera, no amount of resolution will reveal it.
At ASIO Vision, we therefore focus first on the physics of the vision system and only then on image processing. This is how we find the right way to make the unseen visible.
Five Ways to See
Physics
We start by asking what distinguishes a good product from a defective one, rather than by opening a product catalog. Is the difference in shape, material, temperature, or composition? Is it on the surface or beneath it?
The answer determines everything that follows: which camera, which illumination method, and which wavelength to use. Sometimes, the answer is surprising. What distinguishes a good product from a defective one may not be its color or shape, but the heat it emits or the way it reflects light.
A system built around this understanding addresses the actual problem, not just what is visible on the surface.
Optics and the Spectrum
The human eye and conventional cameras perceive only a small portion of the electromagnetic spectrum. What is invisible to the eye can often be revealed at a different wavelength.
Ultraviolet (UV) illumination can reveal adhesives, coatings, and markings that are invisible to the naked eye. Near-infrared (NIR) imaging can detect moisture and distinguish between materials that appear identical. Thermal imaging reveals a warm product against a cold background, even when their visible colors are the same.
Lens and filter selection are equally important aspects of optics. The right lens ensures accurate measurements across the entire field of view, while the appropriate optical filter blocks unwanted light and isolates the information that matters.
Illumination
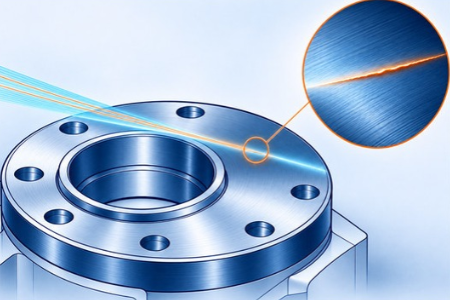
The same product can look entirely different under different lighting conditions. Illumination from the right angle, backlighting, or polarized light can turn an invisible scratch on polished metal or a bubble in glass into a clearly detectable defect.
Backlighting reveals the precise contours of a component, while low-angle illumination highlights raised and recessed surface features.
A well-designed lighting setup also ensures consistent results as ambient light on the production floor changes throughout the day. Illumination is therefore not simply an addition to image acquisition. It is an integral part of the measurement itself.
Computing and AI
Image processing software and artificial intelligence are powerful tools, but they can only learn from the information the camera provides.
When an image clearly captures the defect, the software can make accurate, fast, and consistent decisions.
We integrate advanced tools such as MVTec HALCON, combining classical machine vision algorithms with deep learning and adapting them to production line speeds and specific inspection requirements.
Classical algorithms perform measurements, counting, and positioning tasks with speed and precision, while deep learning identifies defects that are difficult to define using explicit rules.
Combining these approaches delivers a fast, reliable, and flexible inspection system.
Advanced Imaging Technologies
Some inspection challenges simply cannot be solved with a conventional camera.
Thermal imaging measures thermal radiation, making it possible to locate components, inspect sealing, bonding, and soldering processes, and monitor production operations.
Multispectral and hyperspectral imaging capture a spectral fingerprint of the material at each pixel. This makes it possible to distinguish between materials, detect contamination, and assess quality, even when everything looks identical to the human eye.
Once confined to research laboratories, these technologies are now being deployed directly on industrial production lines.
What Brings It All Together: Experience
Each of these five approaches is powerful in its own right, but their true value lies in how they are combined.
A thermal camera without the appropriate software produces little more than an interesting image. Advanced software without proper illumination ends up analyzing reflections.
Our accumulated experience enables us to select the right combination of technologies for each challenge, validate it using the customer's actual samples before committing to an investment, and support the system through to successful operation on the production line.
Because the solution is tailored to the problem, it often requires simpler and more cost-effective hardware.
In practice, our work begins with understanding the inspection challenge and examining real samples from the production line. We evaluate several imaging approaches, compare their performance, and select the one that delivers the most consistent results.
Only after confirming that the defect is clearly and consistently visible in the image do we proceed with the design of the complete system.
This way, the customer knows what to expect from the outset, and the solution installed on the production line has already demonstrated its effectiveness.
When to Contact Us
- When an inspection task still relies on the human eye because someone said a camera could not detect the defect.
- When an existing vision system generates false alarms or misses defects.
- When the product is transparent, reflective, or blends into the background.
- When the defect is related to material properties, temperature, or subsurface features.
- When you want to integrate AI into an inspection process and ensure that the image provides the information it needs.
Real-world applications where technical expertise and experience made the difference:
- A Gray Tag on a Gray Conveyor
- When the Tray Is Shinier Than the Product
- AI Is Only as Good as the Image It Receives
Have an inspection challenge that remains unsolved? Send us a few samples and a brief description of your production line. Together, we will determine the right way to see.
ASIO Vision provides machine vision solutions across the spectrum, including visible, ultraviolet (UV), near-infrared (NIR), thermal, multispectral, and hyperspectral imaging.